A bigger space. A better layout. A whole new feeling. Bring us what you’re imagining. We’ll work through how to make it happen.
FROM THE FIRST IDEA TO THE FINISHED DETAIL
You don’t need all the answers yet.
You might want to expand your home, open a wall for sliding doors, renew an entire bathroom or change the finishes from floor to ceiling. Start with the way you want your home to feel and work.
We bring the practical and technical pieces together: feasibility, scope, materials, specialist input and the sequence of trades. Then we coordinate delivery of the agreed work. The ideas below are a starting point, not a fixed menu.
THINK ABOUT WHAT COULD CHANGE
One room. Or a whole new way to live.
Explore the possibilities for your existing home. All imagery is design inspiration, not a completed-project claim.
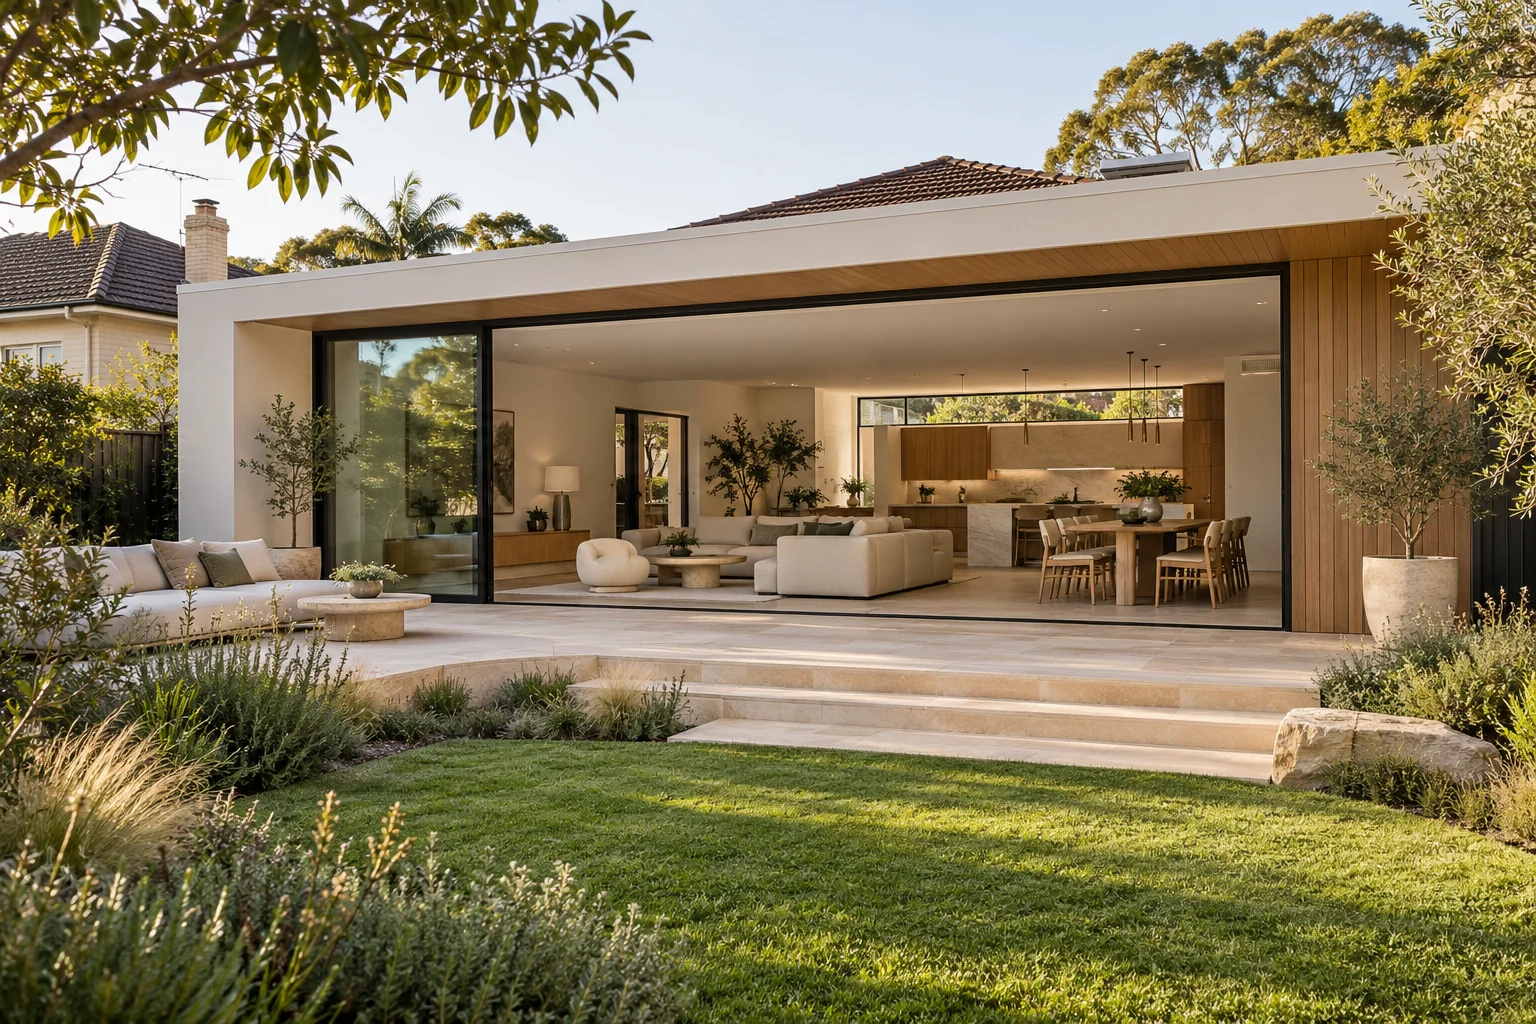
01 / More room. Better flow.
Extensions & new openings
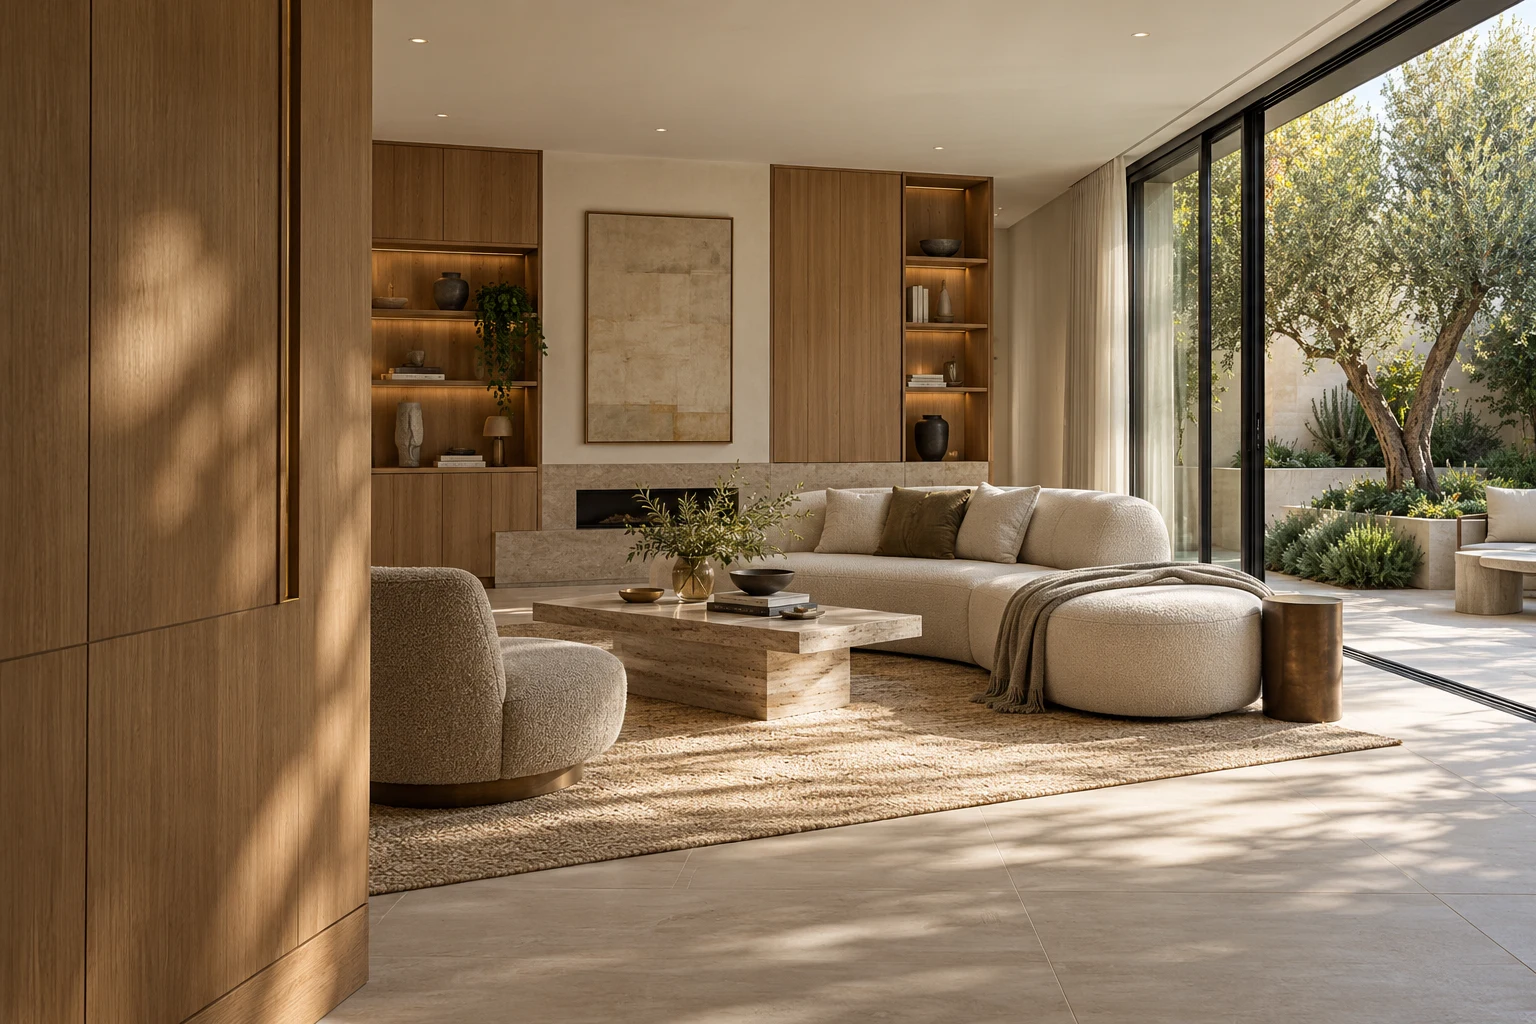
Extend a living space, rethink a room layout or replace a small opening with generous sliding doors. We translate how you want to use the space into a coordinated scope, with structural assessment, engineering and approvals identified where required.
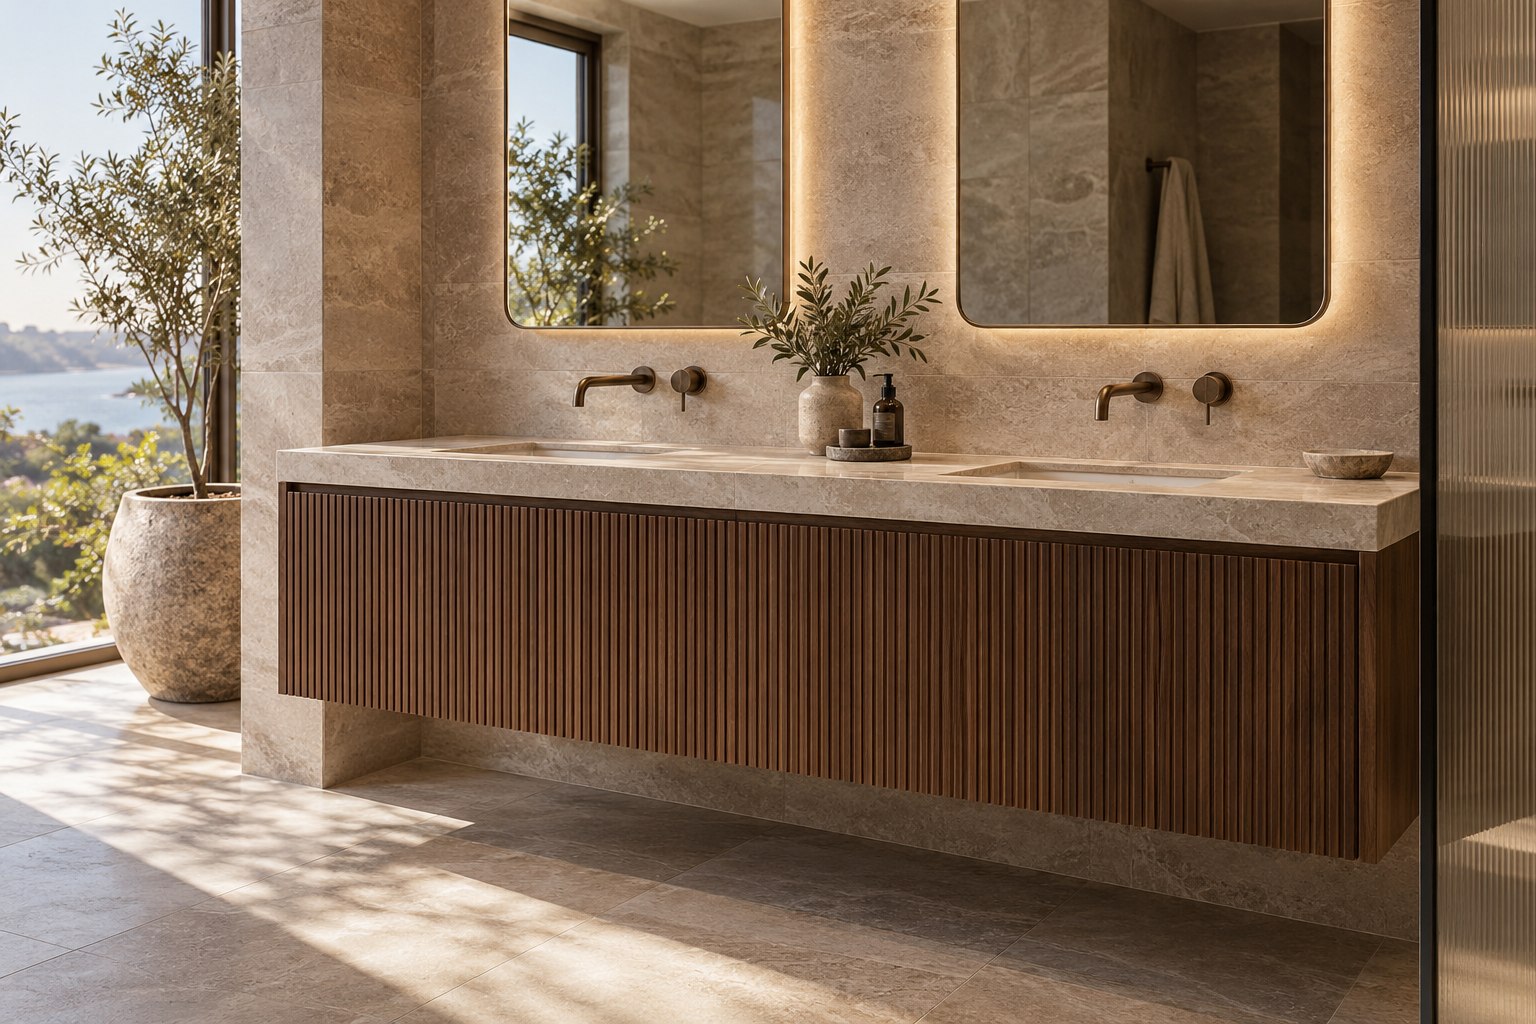
Reimagine the whole bathroom, from the layout and plumbing to waterproofing, tiling, shower screens, tapware, lighting and storage. Bring us the feeling you want, whether it is a calm retreat, an easier family routine or a more practical ensuite.
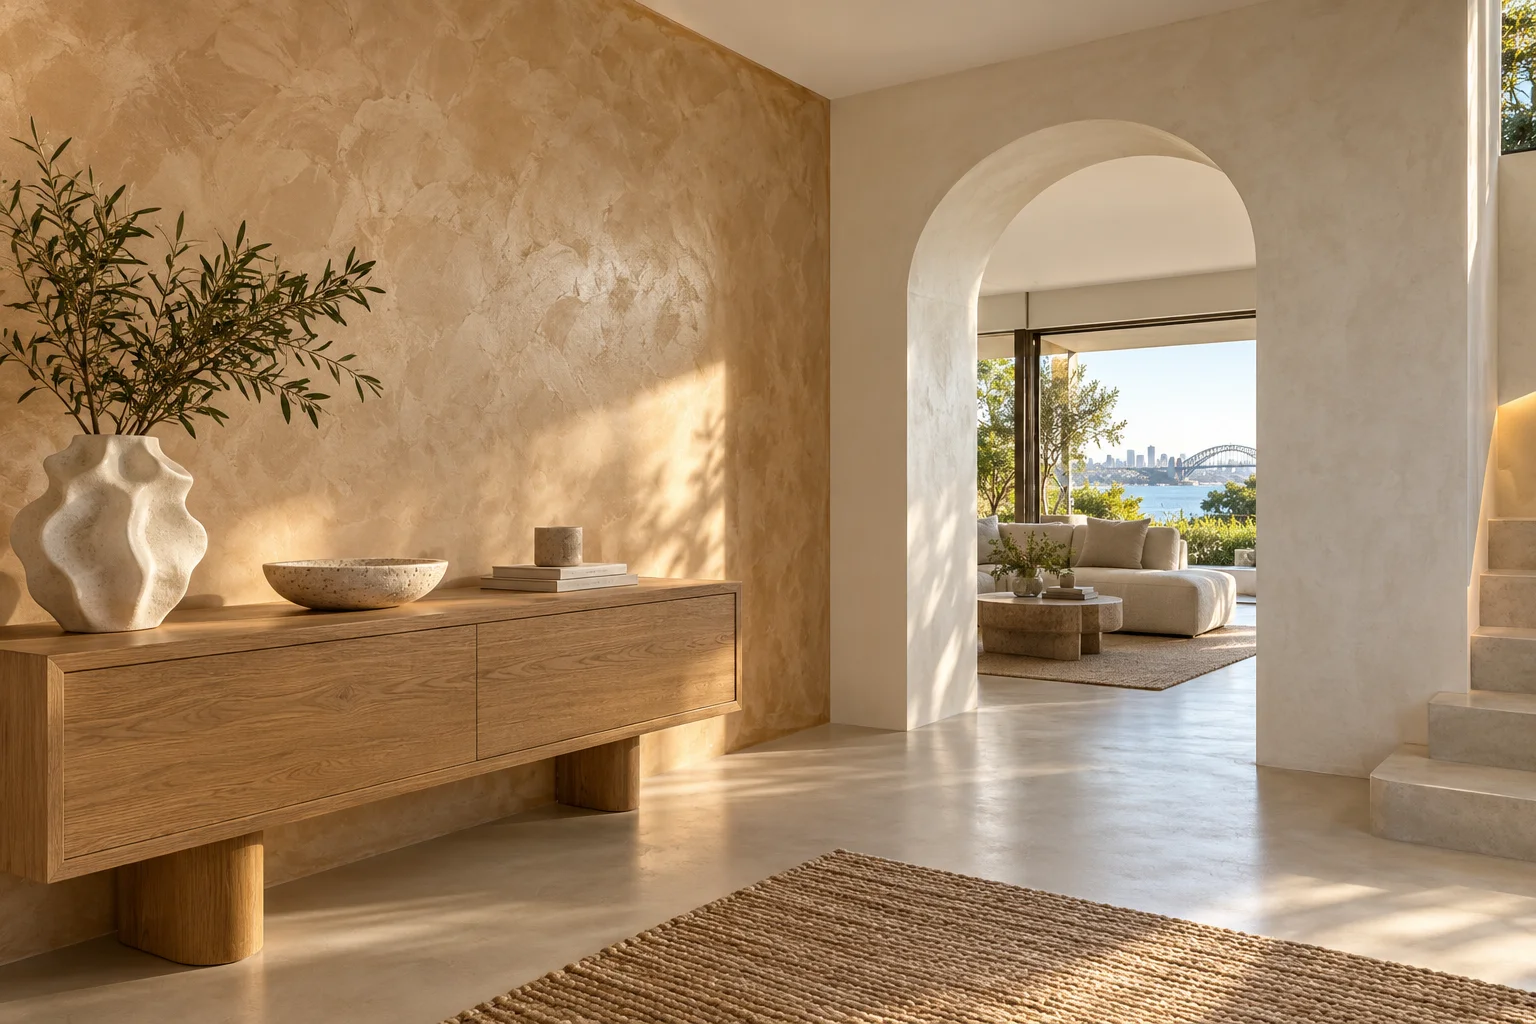
Explore seamless microcement surfaces or the depth and movement of Venetian plaster. Think feature walls, living spaces and selected bathroom surfaces. We help assess the existing substrate and choose a suitable finish system for the location, including wet-area requirements where relevant.
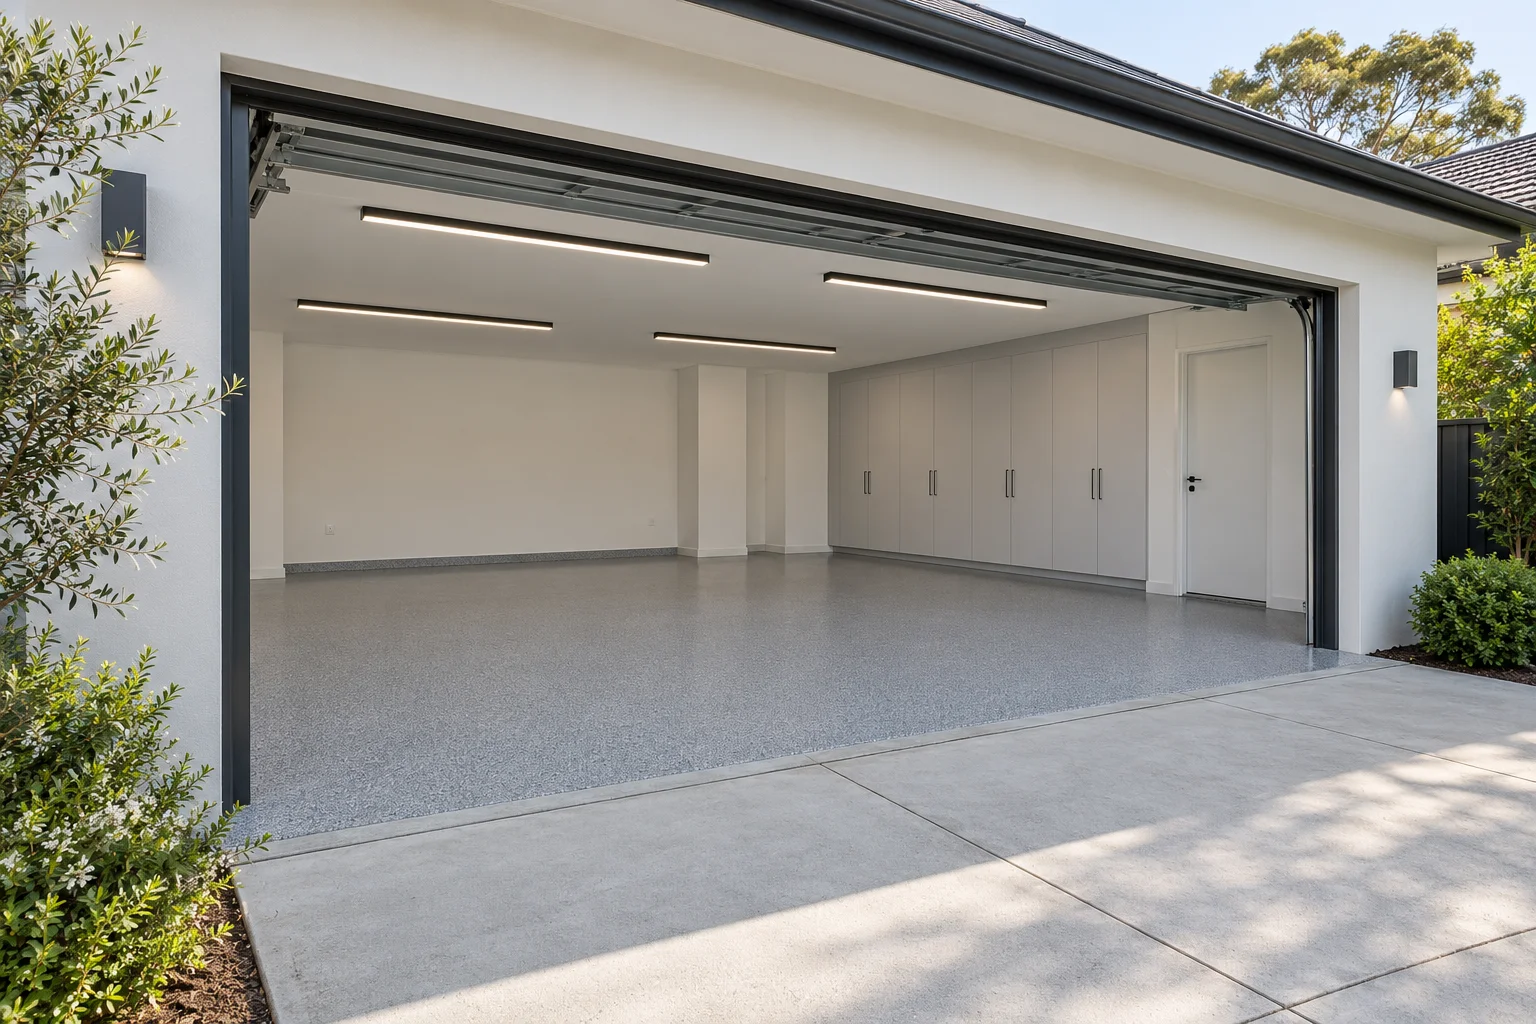
Refresh walls, ceilings, trims and doors, or give tired external surfaces a new direction. Garage floors can be considered for paint or epoxy systems, while driveways may suit a coating or sealer. Surface condition and preparation guide the finish we recommend.
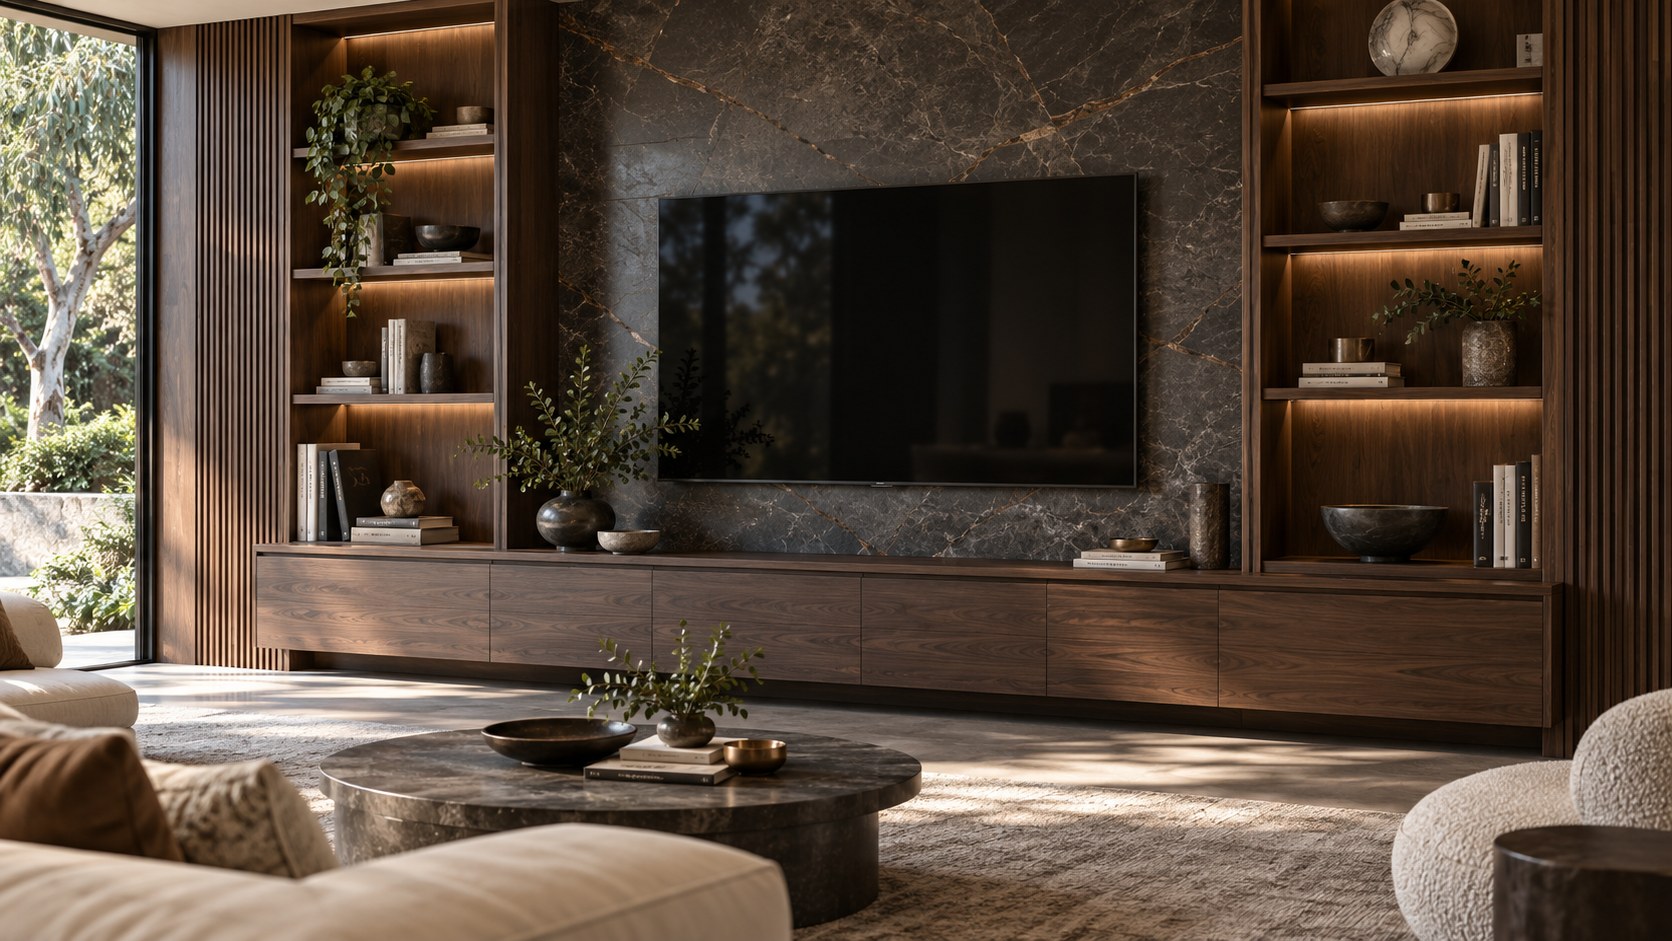
Create a kitchen that works harder, a wardrobe with a place for everything, or living-room cabinetry that brings the space together. We can plan kitchen and pantry cabinetry, built-in or walk-in wardrobes, vanities, laundry joinery, shelving and entertainment units.
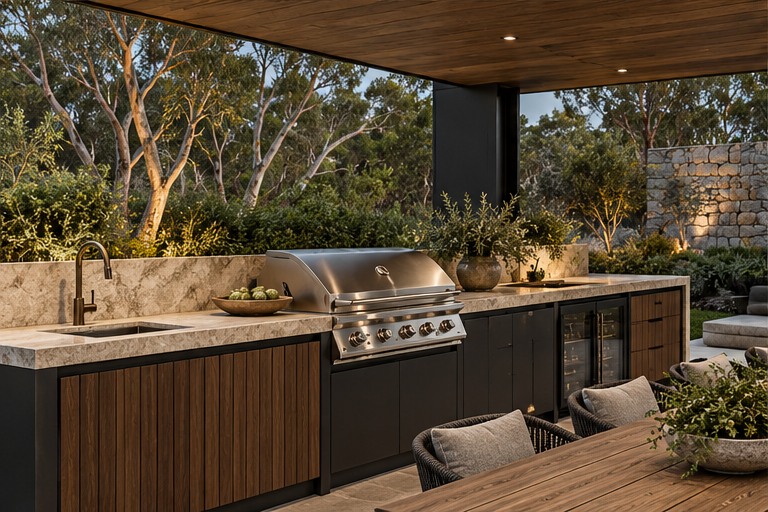
Rethink the garden, create a more welcoming entrance or make room for outdoor entertaining. Consider planting, turf, garden beds, fencing, gates, pergolas, decking and outdoor kitchens, coordinated around access, levels and the way you want to use the space.
Replace a tired driveway, connect outdoor spaces with practical paths or plan a new patio or concrete area. We work through levels, access, drainage, preparation and finish options to define the scope before work begins.
Driveways · Paths · Patios · Concrete replacement
08 / Make the services work for you.
Plumbing upgrades
Move or upgrade fixtures as part of a renovation, improve a kitchen or laundry layout, or plan water and drainage for an outdoor space. We coordinate licensed plumbing trades and identify what is practical for the existing services and proposed design.
Bring power and lighting into line with the way you live. Think new power points, downlights, feature lighting, fans, outdoor lighting and provisions for appliances or smart-home features. Licensed electrical trades assess existing capacity and the work needed.
Change the feel of the whole home with tiles, hybrid flooring or carpet. We help consider removal of existing finishes, floor preparation, transitions, skirtings and suitability for each room, so the finished surfaces work together.
A reading nook, a larger doorway, a reworked laundry, a statement wall or a whole-home transformation. Tell us what is not working and what you would love instead.
We’ll assess what is feasible, turn it into a practical scope and coordinate the right specialists and trades. Scope, costs, approvals and timing are confirmed for your individual project.